Tá do chairt folamh
Lean ort ag siopadóireachtAn bhfuil cuntas agat?
Logáil isteach chun seiceáil amach níos tapúla.

Bailiúchán Luaite
Do chairt siopadóireachta
Tá do chairt folamh
Lean ort ag siopadóireachtAn bhfuil cuntas agat?
Logáil isteach chun seiceáil amach níos tapúla.
Bailiúchán Luaite

PEAK SURGICALS
SKU:
Níorbh fhéidir infhaighteacht bailithe a luchtú


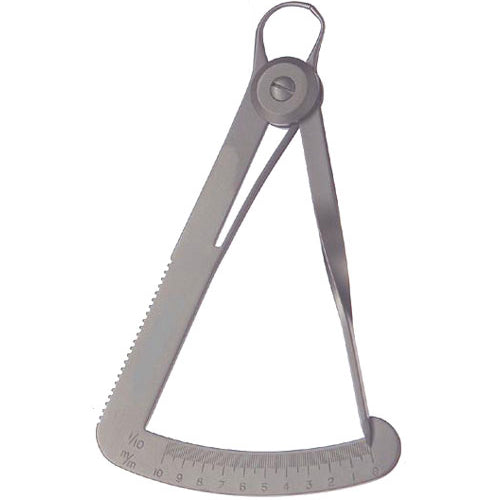
The Iwanson Wax Gauge 10cm is a dental laboratory measuring instrument designed for checking the thickness of dental wax and metal. Its spring-caliper configuration provides a compact mechanical gauge for measuring workpieces within a confirmed range of 0.1 mm to 10.0 mm.
The current Peak Surgicals model has an overall length of 10 cm and is manufactured from medical-standard stainless steel. The measuring scale is graduated in 0.1 mm increments, while the blunt measuring tips are designed to contact wax without unnecessarily marking the surface.
The current Peak Surgicals specification confirms a measuring capacity from 0.1 mm up to 10.0 mm. This allows the gauge to be used for a range of dental laboratory thickness measurements within that stated capacity.
The required reading should be taken within the instrument's listed range. The current product page does not state a measurement tolerance or calibration standard, so those values should not be assumed.
The Iwanson Wax Gauge is marked in 0.1 mm increments. These graduations provide a defined scale for reading the thickness measured between the opposing tips.
The current page confirms the graduation interval but does not provide a separate accuracy tolerance, calibration certificate, or verification specification.
Peak Surgicals identifies the instrument as an Iwanson spring caliper. The spring-caliper format allows the measuring tips to engage the material while the operator reads the corresponding thickness from the gauge.
Before use, the spring action and measuring tips should be checked to ensure that the instrument opens and closes freely and that the tips remain properly aligned.
The current product description specifies blunt tips designed to reduce marking of dental wax during measurement. This is particularly relevant when checking wax patterns or other relatively soft laboratory materials.
The exact tip width, tip diameter, and tip geometry are not stated on the current product page.
A primary application listed for the Iwanson Wax Gauge is the measurement of dental wax thickness. It can be used during dental laboratory work where wax patterns or related components need to be checked within the instrument's measuring range.
The gauge provides a mechanical measurement reference rather than relying only on visual estimation of material thickness.
Peak Surgicals also lists the instrument for measuring the thickness of metal. This makes the gauge relevant to dental laboratory workflows involving both wax and metal components.
The exact metal types, hardness limits, or application-specific tolerances are not defined on the current page and should therefore not be assumed.
The current listing confirms an overall length of 10 cm. This compact size provides a handheld measuring instrument suitable for dental laboratory benches and instrument kits.
The 10 cm length should be distinguished from the separate 0.1–10.0 mm measuring capacity.
The current Peak Surgicals description specifies medical-standard stainless steel construction. The metallic design provides the rigid structure required for a reusable mechanical measuring gauge.
The exact stainless-steel alloy grade is not provided on the current product page. Dental laboratories and procurement teams requiring a specific alloy designation should confirm that information before ordering.
| Product Name | Iwanson Wax Gauge |
| Instrument Type | Iwanson Spring Caliper / Wax Gauge |
| Overall Length | 10 cm |
| Measuring Capacity | 0.1 mm to 10.0 mm |
| Graduation | 0.1 mm Increments |
| Tip Design | Blunt Tips |
| Material | Medical-Standard Stainless Steel |
| Primary Applications | Dental Wax and Metal Thickness Measurement |
| Primary Setting | Dental Laboratory |
| SKU | Not Visible on Current Product Page |
| Measurement Tolerance | Not Specified on Current Product Page |
The Iwanson Wax Gauge is relevant for dental laboratories, dental technicians, prosthetic and restorative laboratory workflows, dental instrument distributors, and procurement teams sourcing mechanical thickness-measuring instruments.
For accurate purchasing, buyers can reference the 10 cm overall length, 0.1–10.0 mm measuring capacity, 0.1 mm graduations, blunt tips, and stainless-steel construction. Buyers requiring a specific SKU, calibration tolerance, tip dimensions, or stainless-steel alloy grade should confirm those details before ordering because they are not stated on the current live product page.
It is designed for measuring the thickness of dental wax and metal during dental laboratory work.
The current Peak Surgicals listing confirms a range of 0.1 mm to 10.0 mm.
The gauge is marked in 0.1 mm increments.
The instrument has a confirmed overall length of 10 cm.
The current product description identifies blunt tips designed to reduce marking of dental wax while measuring thickness.
A SKU is not visible on the current Peak Surgicals product page, so it should be confirmed in Shopify before adding it to customer-facing specifications.


